
100 Summer Rest TrailHubert, NC 28539
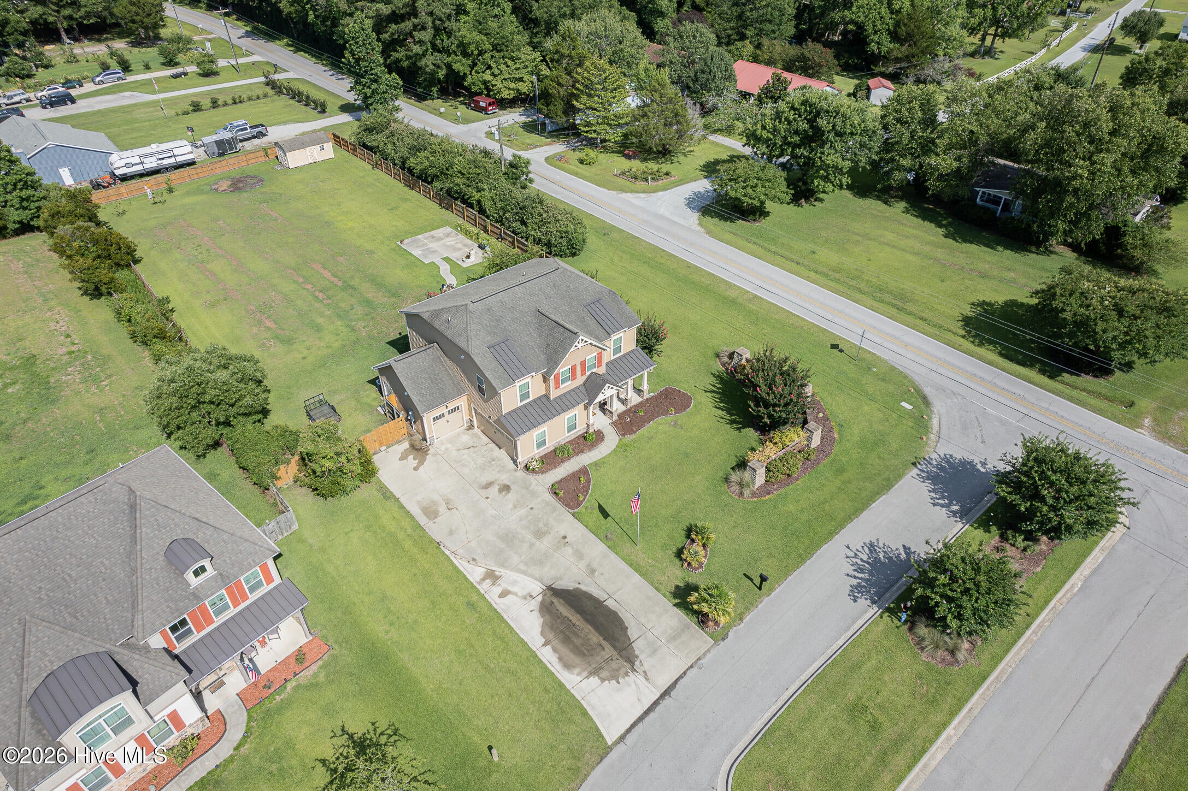
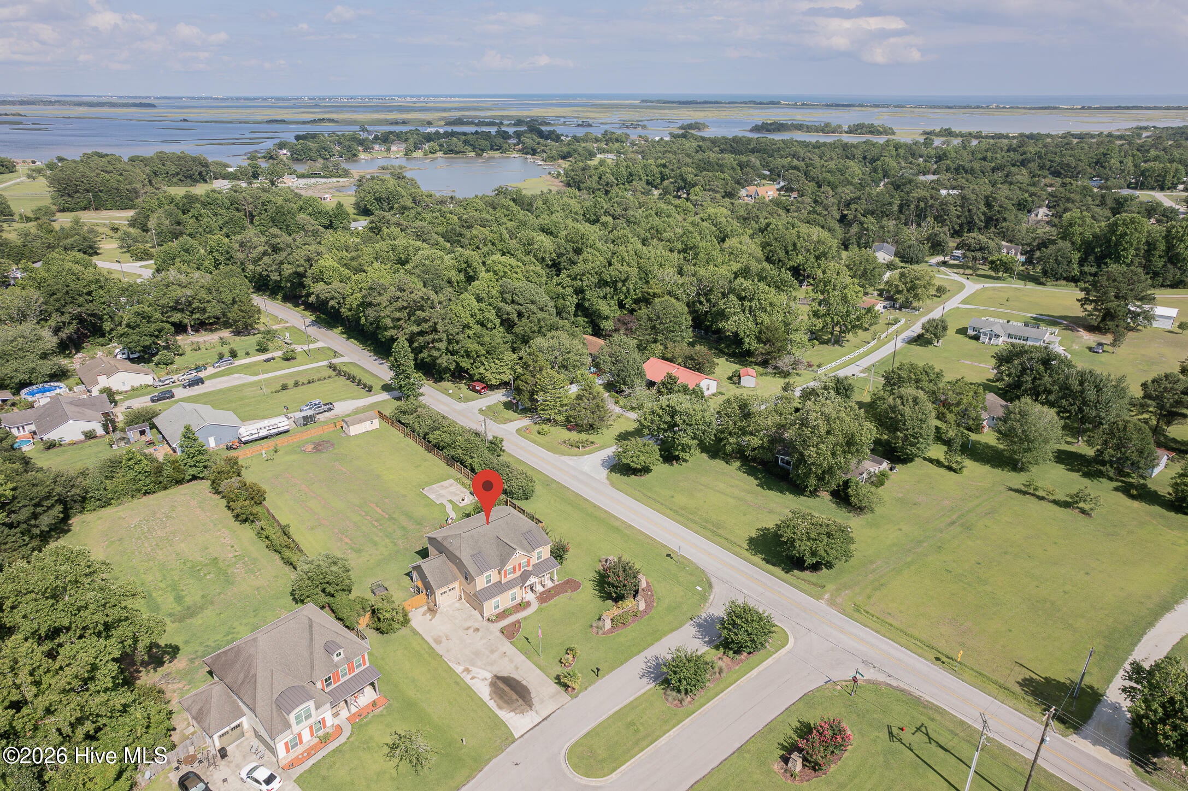
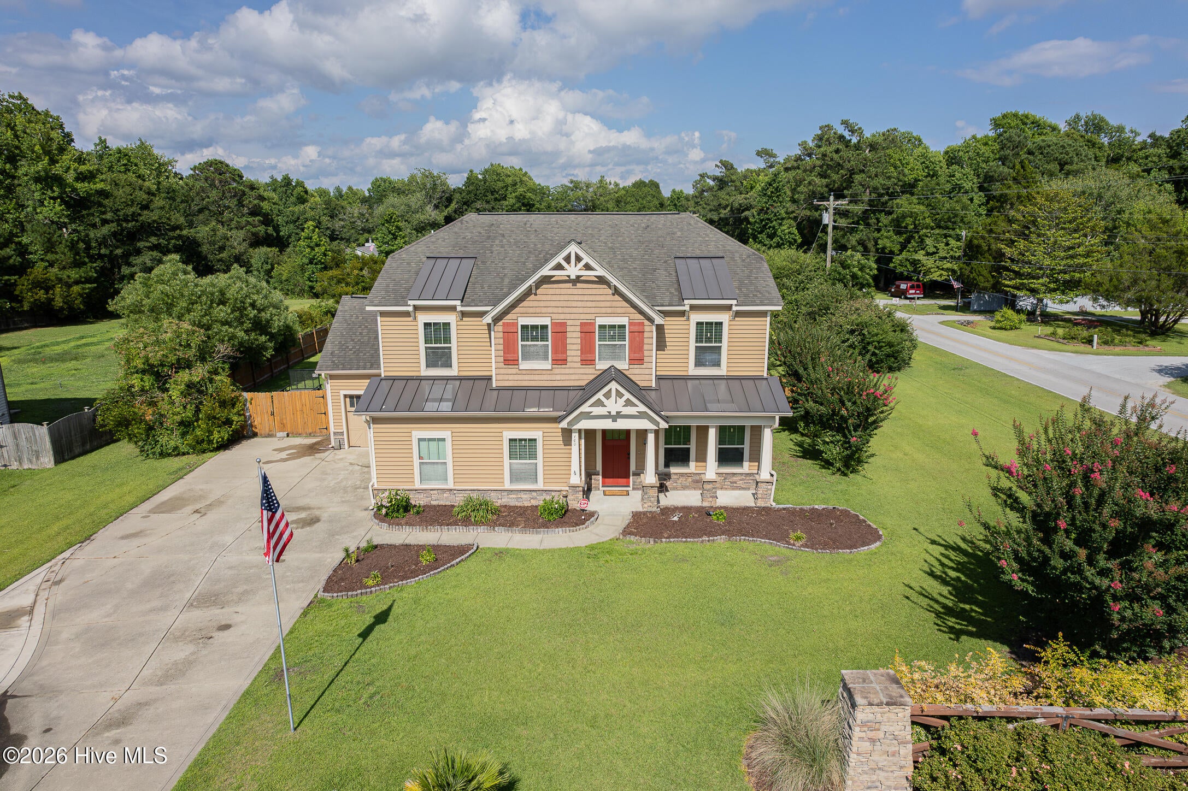
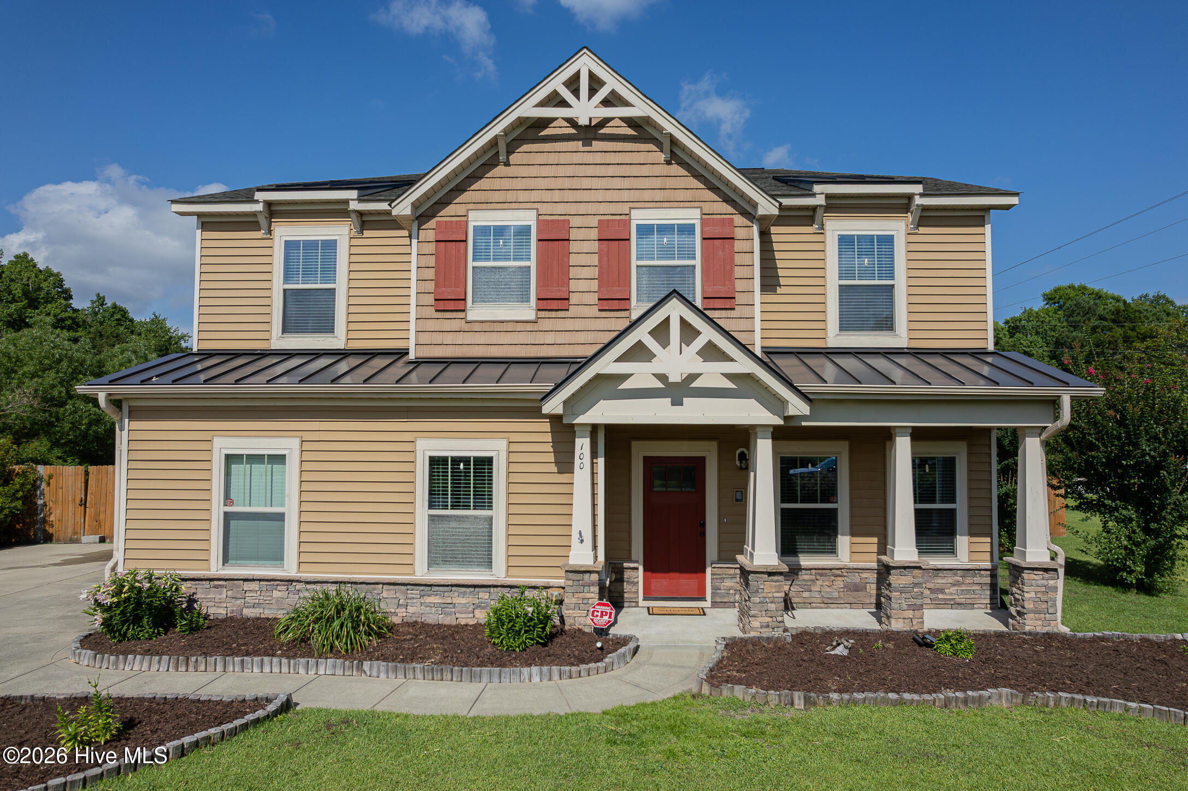
Imagine this... You pull into your 3-car garage, walk through the house, open the back door, and you've got a fenced .78 of an acre yard, patio, pergola and fire pit. That's not just outdoor space. That's Friday night pizza around the fire, kids running around, dogs playing, friends gathered under the pergola. Located in The Bluffs at Starling Point in Hubert, NC, this 4-bedroom home with a bonus room gives you the space you need inside and the yard you've been looking for outside. Sellers are offering $10,000 use as you choose PLUS a 1-year home warranty. Pull into the extended driveway with an additional parking pad, and you'll immediately appreciate the practicality of this property. The 3-car garage gives you room for vehicles, toys, tools, or all the extras that come with everyday life. A covered front porch welcomes you into the foyer, where you'll find luxury vinyl plank flooring in many of the living areas, crown molding accents, arched doorways, and thoughtful architectural details throughout the home. The formal dining room features a double window and coffered ceiling, while the great room stands out with decorative molding accents on the walls. Just off the kitchen, the breakfast room provides an easy spot for morning coffee or casual meals. Upstairs, you'll find 4-bedrooms plus a bonus room, giving you flexibility for guests, a home office, playroom, media room, or whatever your household needs. The primary suite features a trey ceiling and an en-suite with a separate soaking tub and shower. But the backyard is where this home really comes to life. Set on a .78-acre landscaped corner lot, the property offers a large open yard, a wood privacy fence, an open patio, and a pergola with a stone fire pit. The perfect setup for weekend cookouts, evenings around the fire, or simply having more room to enjoy being outside. There's also an 8' x 20' shed with power, giving you even more storage and workspace. Life at 100 Summer Rest Trail comes with a little more coastal living built in. Shell Rock Landing is about a mile away, giving you easy access to the water for boating, fishing and paddling. When it's time for sand between your toes, Emerald Isle is just a short drive away, with miles of beach. And for those connected to Camp Lejeune, the home's Hubert location puts you close to the 172 corridor and the base. Hubert really does give you that sweet spot between close to everything and I don't have to live in the middle of everything. If you've been looking at homes for sale in Hubert, NC come see 100 Summer Rest for yourself, this one deserves a closer look.
| 6 days ago | Price changed to $454,000 | |
| 6 days ago | Listing updated with changes from the MLS® | |
| 3 months ago | Listing first seen on site |

The data relating to real estate on this website comes in part from the Internet Data Exchange program of Hive MLS, and is updated as of 2026-10-06 09:55 PM UTC. All information is deemed reliable but not guaranteed and should be independently verified. All properties are subject to prior sale, change, or withdrawal. Neither listing broker(s) shall be responsible for any typographical errors, misinformation, or misprints, and shall be held totally harmless from any damages arising from reliance upon these data. Copyright 2026 Hive MLS
Did you know? You can invite friends and family to your search. They can join your search, rate and discuss listings with you.