
328 Aquamarine CircleJacksonville, NC 28546
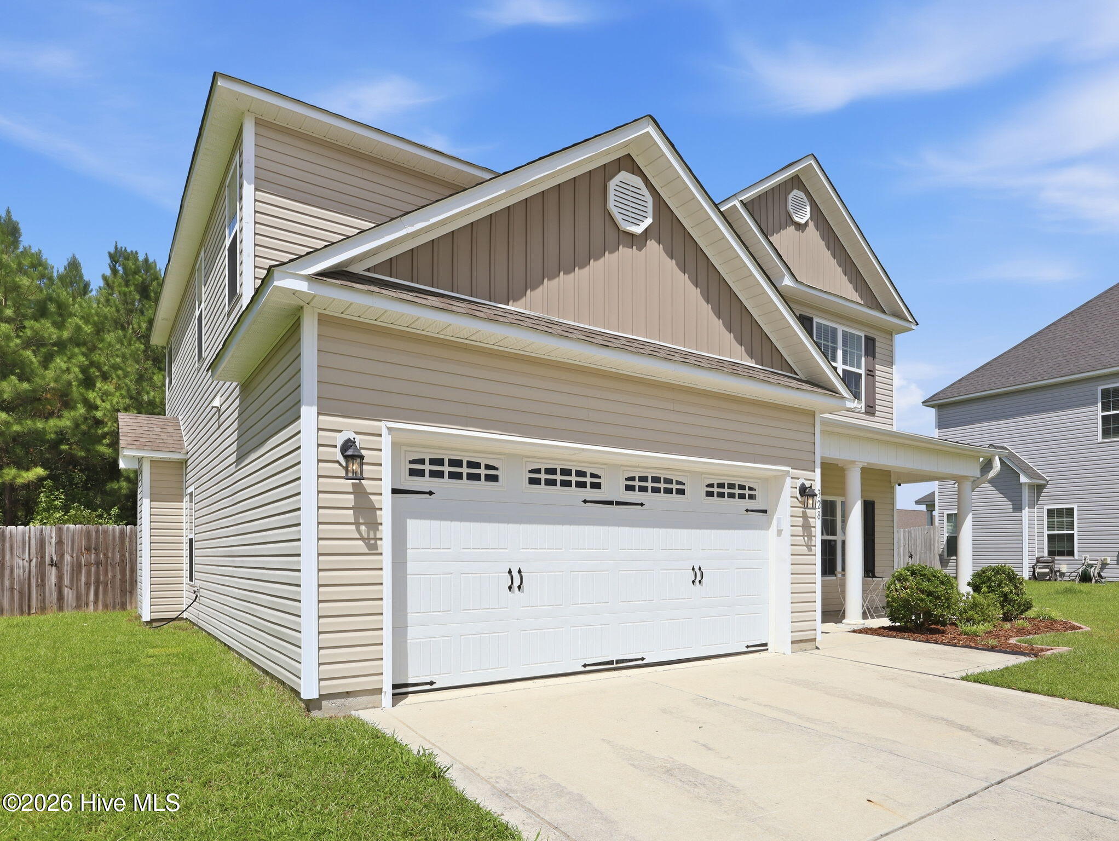
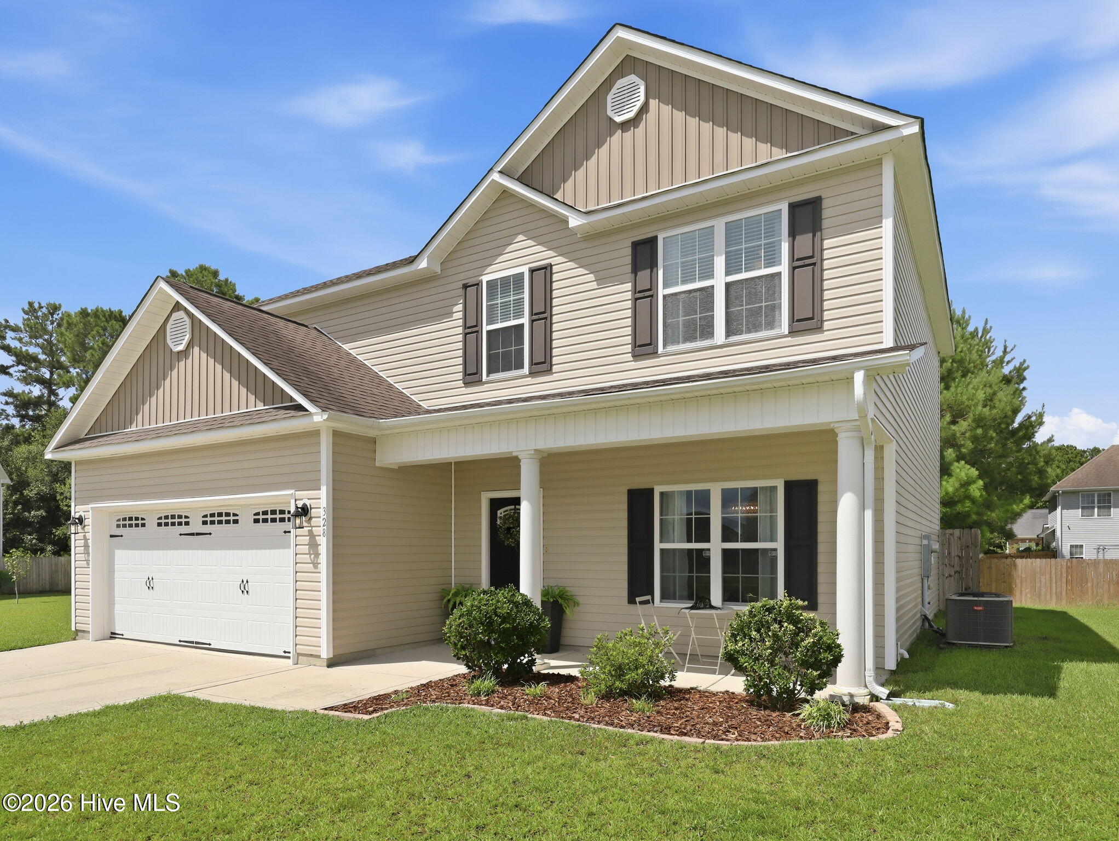
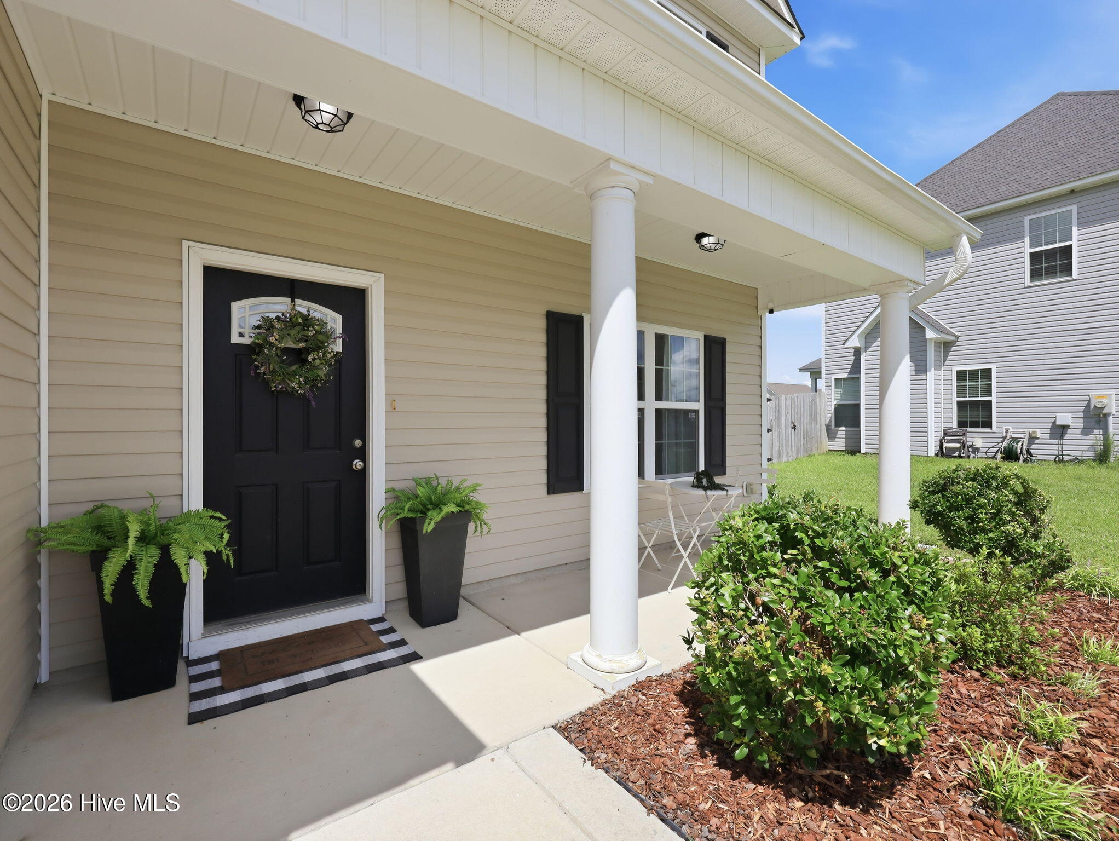
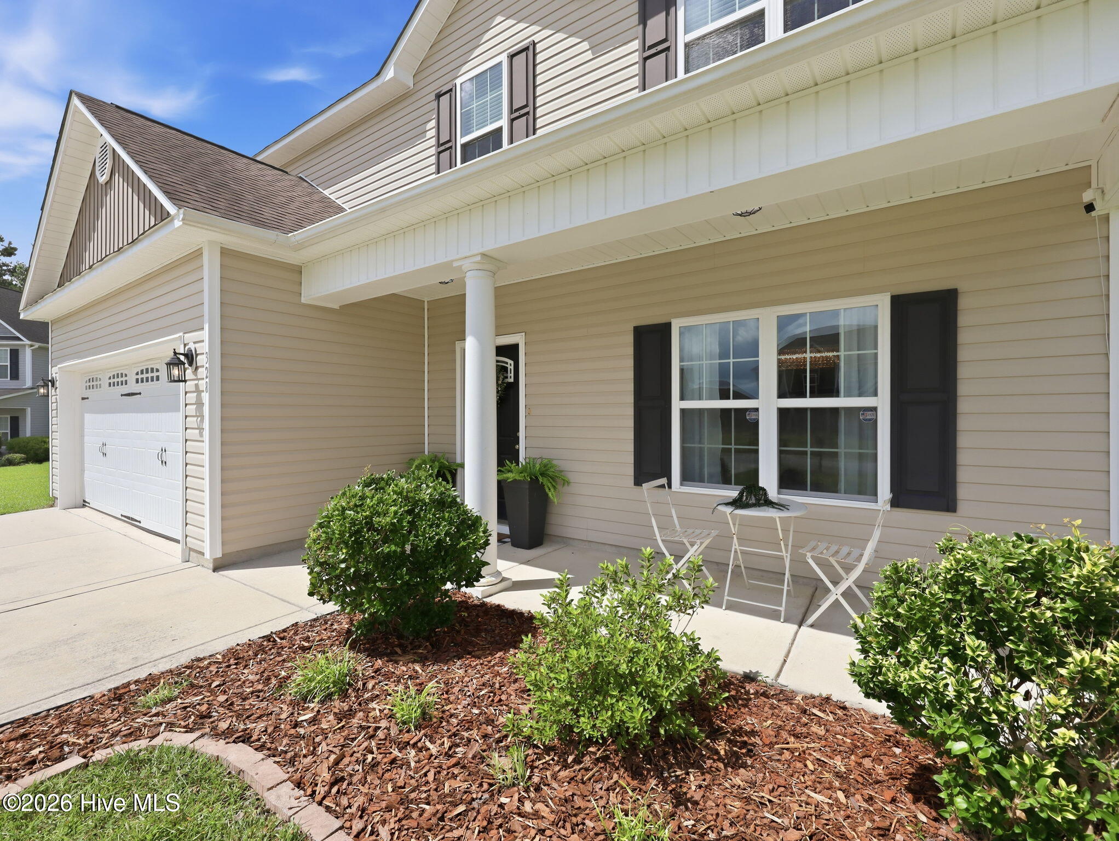
NO CITY TAXES! Community pool & clubhouse! Recently updated kitchen! Wooded backdrop! These are just a few features that make this Sterling Farms home worth seeing. Welcome to 328 Aquamarine Circle! Ideally positioned in the bend of a cul-de-sac, this beautifully maintained 4-bedroom, 2.5-bath home offers just under 2200 square feet of comfortable living space with a location that truly stands out within the neighborhood. Enjoy all the benefits of Sterling Farms including sidewalks, a community clubhouse, and pool, while appreciating the added savings of no city taxes. A charming covered front porch welcomes you inside, where you'll find a flexible front room that can serve as a formal dining room, home office, playroom, or additional living space. The main level features durable flooring throughout with no carpet downstairs, creating a clean and low-maintenance living environment. The spacious kitchen is designed for both everyday living and entertaining, featuring recently updated quartz countertops, a timeless neutral backsplash, abundant cabinet and counter space, and a walk-in pantry. The adjoining eat-in area flows seamlessly into the living room, while sliding glass doors lead to the covered back patio and fully fenced backyard. One of the home's most desirable features is its wooded backdrop. Unlike many homes in Sterling Farms that back directly to neighboring properties, this home overlooks a permanent tree-lined area, offering a peaceful and private setting that is truly special within the community. The covered patio and spacious fenced backyard provide a wonderful outdoor extension of the home's living space. Upstairs, you'll find four generously sized bedrooms with ample closet space throughout. The spacious primary suite offers a private retreat with tray ceilings, a walk-in closet featuring built-in organization, and an ensuite bath complete with dual vanities, a soaking tub, separate shower, and private water closet. The additional bedrooms offer nicely sized closets, including built-in organization in two of the bedrooms. The fourth bedroom features an exceptionally large walk-in closet that provides abundant storage and flexible use. An upstairs laundry room with built-in cabinetry adds even more convenience and storage. With a thoughtfully designed floor plan, abundant storage, a covered front porch and back patio, fully fenced backyard, updated kitchen, and a location that combines neighborhood amenities with no city taxes and a rare private wooded setting, this well-maintained home is ready for its next owners. Opportunities to own a home in Sterling Farms with this combination of location, privacy, and thoughtful updates don't come along often!
| 2 weeks ago | Listing updated with changes from the MLS® | |
| 2 weeks ago | Price changed to $344,900 | |
| 3 weeks ago | Status changed to Active | |
| 2 months ago | Listing first seen on site |

The data relating to real estate on this website comes in part from the Internet Data Exchange program of Hive MLS, and is updated as of 2026-10-09 09:50 PM UTC. All information is deemed reliable but not guaranteed and should be independently verified. All properties are subject to prior sale, change, or withdrawal. Neither listing broker(s) shall be responsible for any typographical errors, misinformation, or misprints, and shall be held totally harmless from any damages arising from reliance upon these data. Copyright 2026 Hive MLS
Did you know? You can invite friends and family to your search. They can join your search, rate and discuss listings with you.