Century 21 Champion Real Estate
910-455-5328  

304 SW Plantation Drive, Maple Hill, NC, 28454

Save
Ask
Tour
Hide
Share
$419,500
73 Days On Site

304 SW Plantation Drive
Maple Hill, NC 28454

For Sale|Single Family Residence|Active
5
Beds
3
Total Baths
3
Full Baths
3,152
SqFt
$133
/SqFt
2014
Built
Subdivision:
Southwest Plantation
County:
Onslow
Call Now: 910-455-5328
Is this the listing for you? We can help make it yours.
910-455-5328
304 SW Plantation Drive304 SW Plantation Drive304 SW Plantation Drive304 SW Plantation Drive
Save
Ask
Tour
Hide
Share

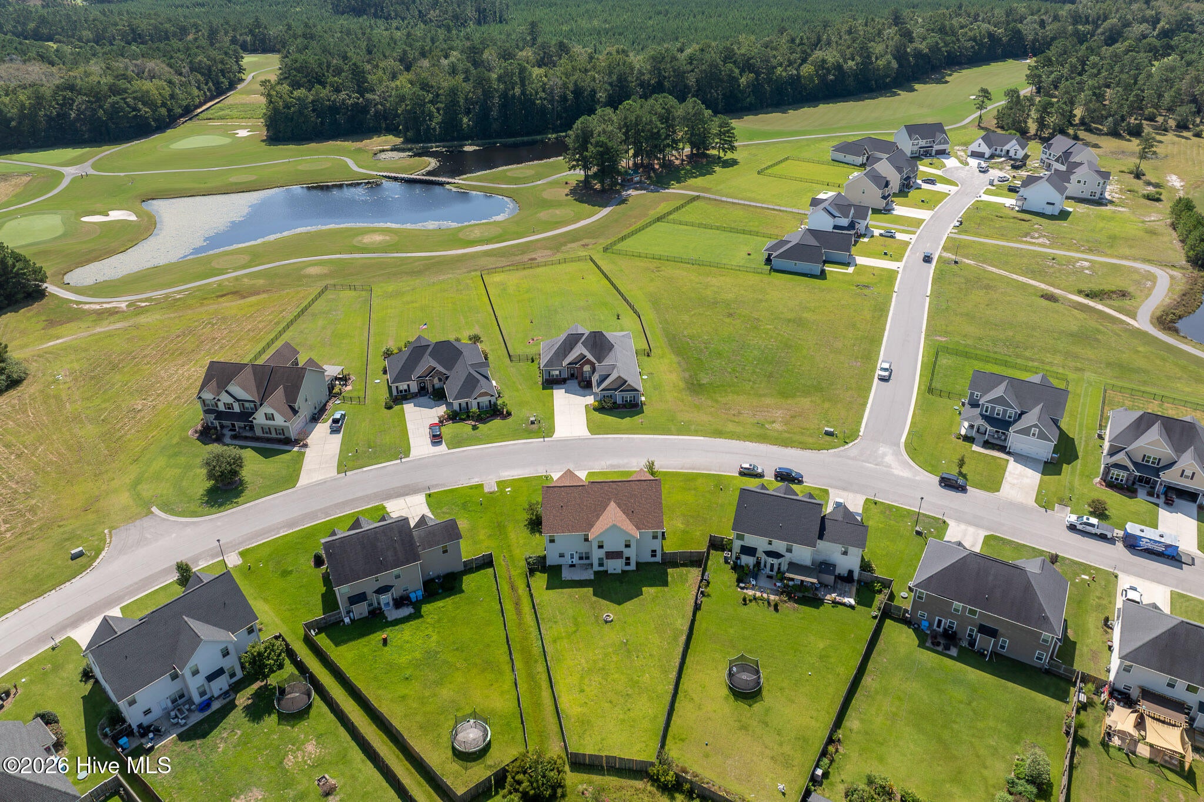
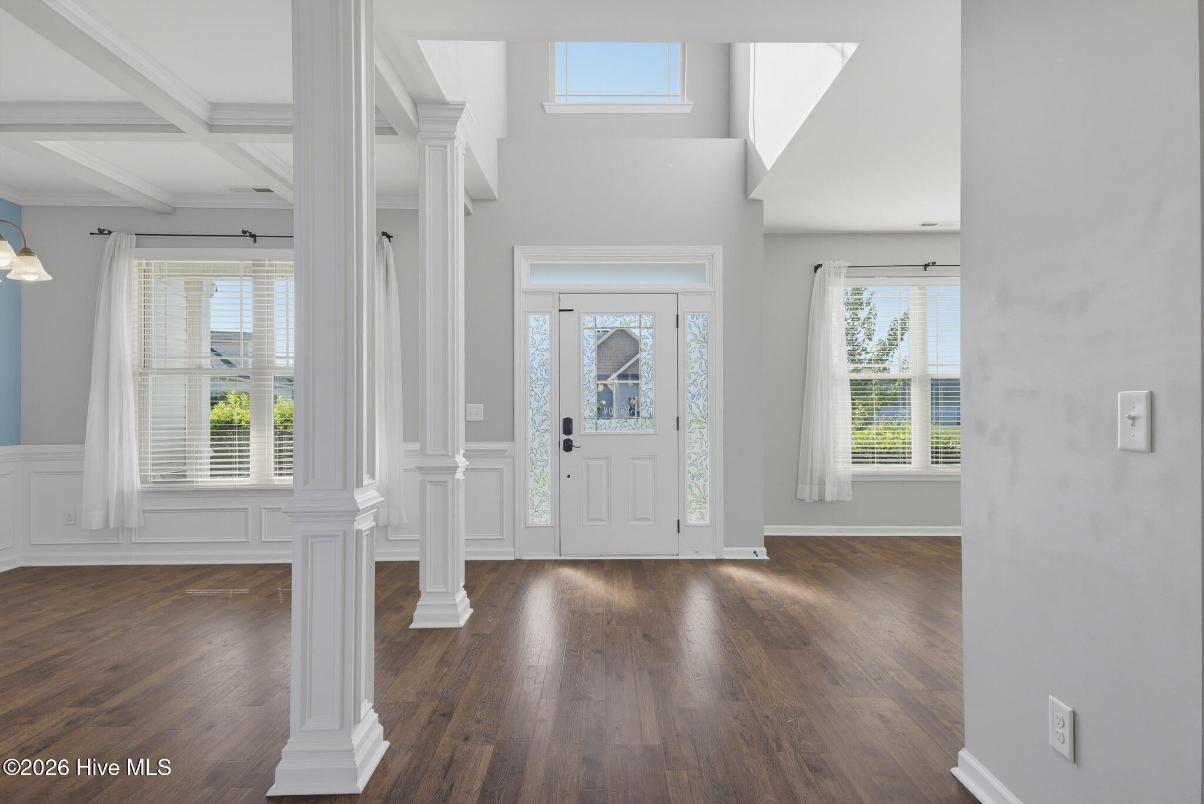
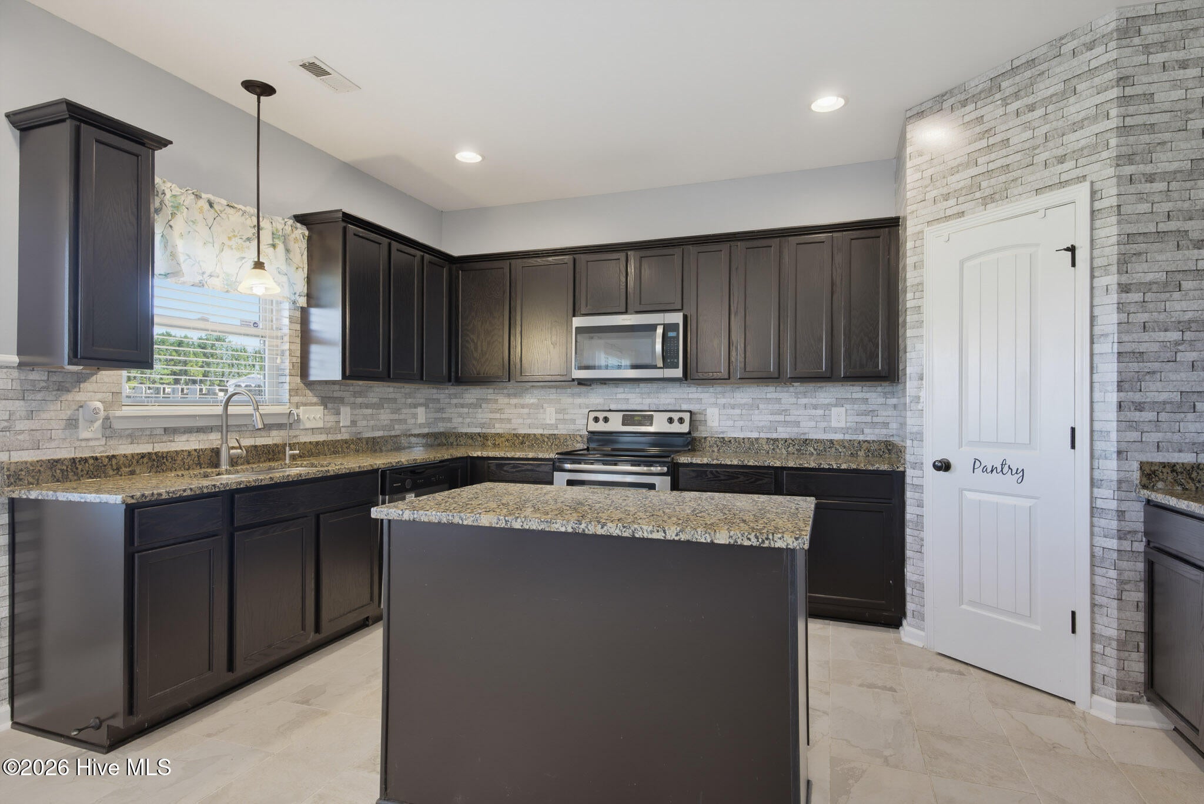
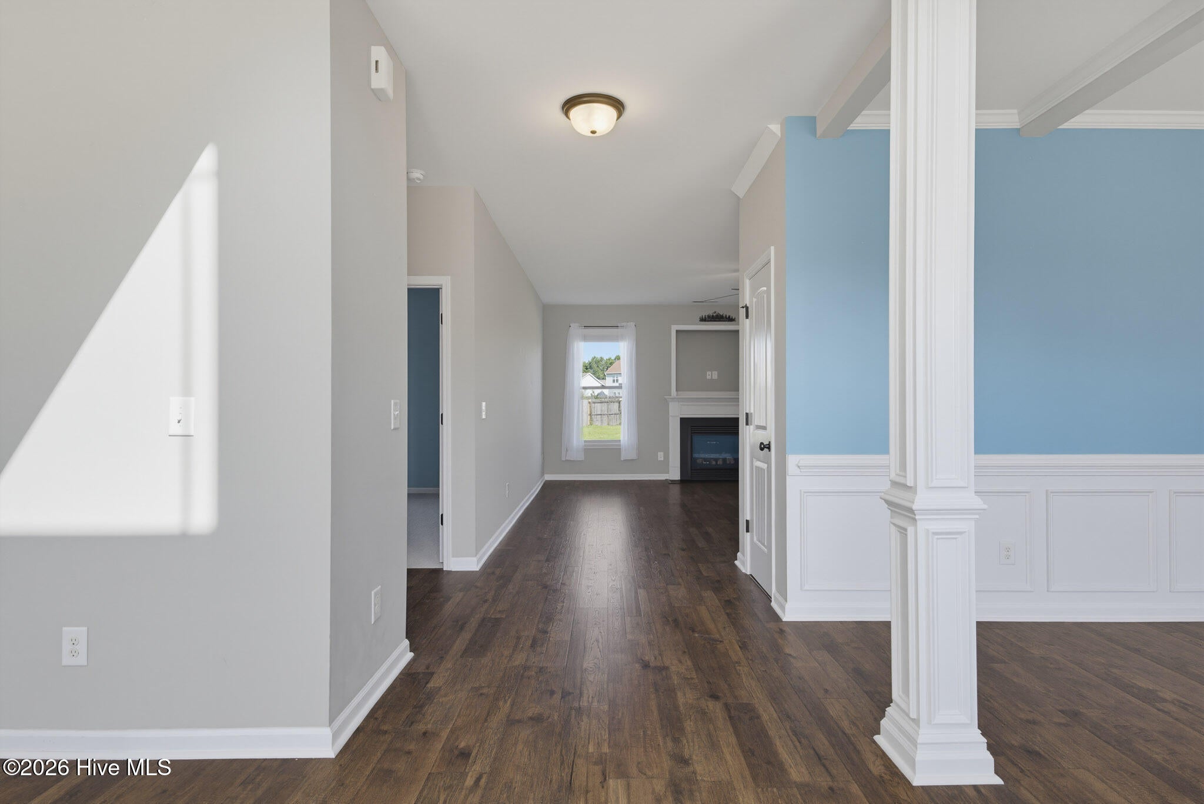
Onslow County's PREMIER GOLF COMMUNITY | POOL & CLUBHOUSE | POTENTIAL ASSUMABLE VA LOAN FIRST-FLOOR BEDROOM & FULL BATH | OVERSIZED BONUS ROOM | FENCED BACKYARD | This southwest Jacksonville/Onslow county beauty offers space, flexibility and golf-community living at its best with the highly desirable first-floor bedroom and full bath, an ideal setup for guests, extended stays or multigenerational living. A soaring two-story foyer opens to a dedicated office/flex space and formal dining room with LVP flooring. The kitchen and breakfast area flow into the spacious living room with fireplace, creating an easy layout for everyday living and entertaining. Step outside to the fenced backyard and firepit area--ready for pets, play or evenings around the fire. Upstairs, the generous primary suite features abundant natural light, dual vanities, soaking tub, separate walk-in shower and a large walk-in closet. Two additional bedrooms share a convenient Jack-and-Jill bath, while the oversized bonus room offers exceptional flexibility for a huge 5th bedroom, media room, playroom, home gym, hobby space or second office. How about a few extra special touches? Additional features include Pro/Tran permanent whole house generator transfer connections, gas lines for fireplace, RainSoft EC5-series water conditioning system, attic ladder access for storage. and a Sentinel steel security cabinet (gun safe). Enjoy Southwest Plantation amenities including the community pool, clubhouse, playground, walking trails and the 18-hole Bear Trail Golf Course--all with an HOA currently under $80 per month. Ask about the potential to assume the seller's existing VA loan at a low interest rate, subject to VA and lender approval.

Save
Ask
Tour
Hide
Share
Listing Snapshot
Price 
$419,500
Days On Site 
73 Days
Bedrooms 
5
Inside Area (SqFt) 
3,152 sqft
Total Baths 
3
Full Baths 
3
Partial Baths 
N/A
Lot Size 
0.3 Acres
Year Built 
2014
MLS Number 
100596479
Status 
Active
Property Tax 
$2,606.49
HOA/Condo/Coop Fees 
$78 monthly
Sq Ft Source 
N/A
Friends & Family
Recent Activity
3 weeks agoPrice changed to $419,500
3 weeks agoListing updated with changes from the MLS
2 months agoStatus changed to Active
2 months agoListing first seen on site
General Features
Acres 
0.3
Attached Garage 
Yes
Foundation 
Slab
Garage 
Yes
Garage Spaces 
4
Levels 
Two
Number Of Stories 
2
Parking 
Garage Faces FrontGarage Door OpenerLightedOn SitePavedGarage
Parking Spaces 
4
Pets 
Dogs OKCats OKYes
Property Condition 
Updated/Remodeled
Property Sub Type 
Single Family Residence
Security 
Smoke Detector(s)
Special Circumstances 
Standard
SqFt Total 
3152
Utilities 
Cable AvailableSewer ConnectedUnderground UtilitiesWater Connected
Water Source 
Public
Zoning 
R-10
Interior Features
Appliances 
Electric OvenElectric CooktopBuilt-In Electric OvenIce MakerDryerDishwasherCooktopElectric RangeMicrowaveOvenElectric Water Heater
Cooling 
Central AirZoned
Fireplace 
Yes
Fireplace Features 
Gas Log
Fireplaces 
1
Flooring 
CarpetTile
Furnished 
Unfurnished
Heating 
ElectricHeat Pump
Interior 
Master DownstairsWalk-In Closet(s)Vaulted Ceiling(s)Tray Ceiling(s)High CeilingsKitchen IslandCeiling Fan(s)PantryBuilt-in Features
Laundry Features 
Washer HookupLaundry Room
Bedroom 1 
Dimensions - 112.0x125.0Level - FirstDescription - Guest Bedroom w Ensuite
Bedroom 2 
Dimensions - 116.0x135.0Level - SecondDescription - Jack and Jill Bath
Bedroom 3 
Dimensions - 116.0x135.0Level - SecondDescription - Jack and Jill Bath
Bedroom 4 
Dimensions - 1710.0x172.0Level - Second
Dining Room 
Dimensions - 178.0x175.0Level - First
Kitchen 
Dimensions - 202.0x152.0Level - First
Living Room 
Dimensions - 1710.0x175.0Level - First
Master Bedroom 
Dimensions - 201.0x216.0Level - SecondDescription - Master Bath w Garden tub and Shower
Studio 
Dimensions - 113.0x125.0Level - First
Save
Ask
Tour
Hide
Share
Exterior Features
Construction Details 
Vinyl SidingFrame
Exterior 
None
Fencing 
Wood
Frontage 
See Remarks
Lot Features 
LevelNear Golf CourseRectangular Lot
Patio And Porch 
Porch
Road Frontage 
Easement
Roof 
Shingle
View 
Golf Course
Waterview 
Golf Course
Community Features
Accessibility Features 
Accessible Full Bath
Association Amenities 
ClubhouseGolf CoursePlaygroundRV ParkingRV/Boat StorageWater
Association Fee 
$936.0
Association Fee Frequency 
Annually
Community Features 
PoolStreet Lights
School District 
Onslow
Financing Terms Available 
AssumableCashFHAVA Loan
Roads 
Paved
Schools
School District
Onslow
Elementary School
Southwest
Middle School
Southwest
High School
Dixon
Listing courtesy of William Carlton Byrd of Coastal Premier Properties


The data relating to real estate on this website comes in part from the Internet Data Exchange program of Hive MLS, and is updated as of 2026-10-27 09:15 AM UTC. All information is deemed reliable but not guaranteed and should be independently verified. All properties are subject to prior sale, change, or withdrawal. Neither listing broker(s) shall be responsible for any typographical errors, misinformation, or misprints, and shall be held totally harmless from any damages arising from reliance upon these data. Copyright 2026 Hive MLS

Neighborhood & Commute
Source: Walkscore
Disclosure: Community information and market data powered by Constellation Data Labs. Information is deemed reliable but not guaranteed.
Save
Ask
Tour
Hide
Share