
204 Hemlock DriveJacksonville, NC 28546
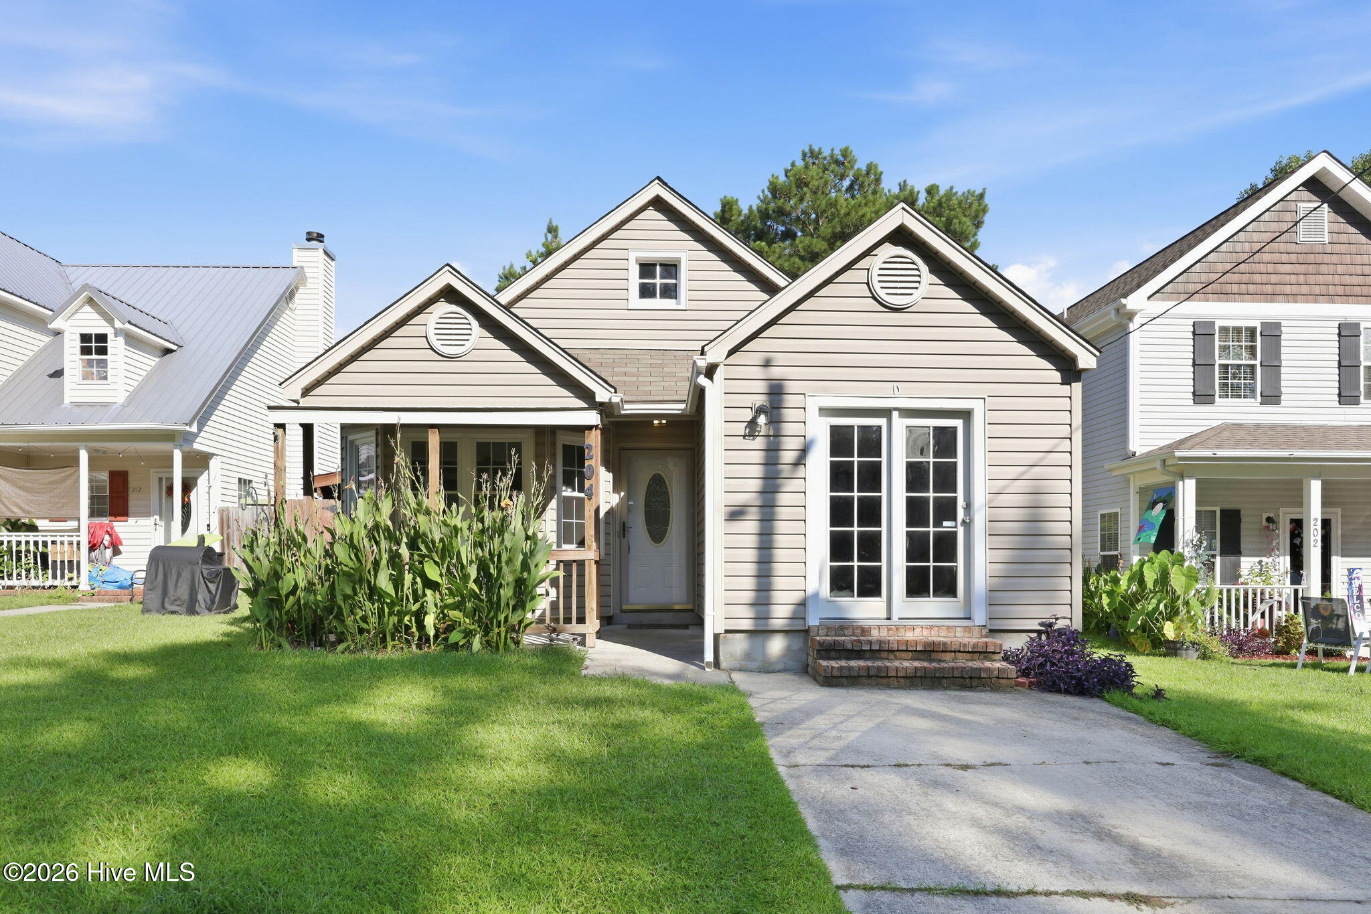
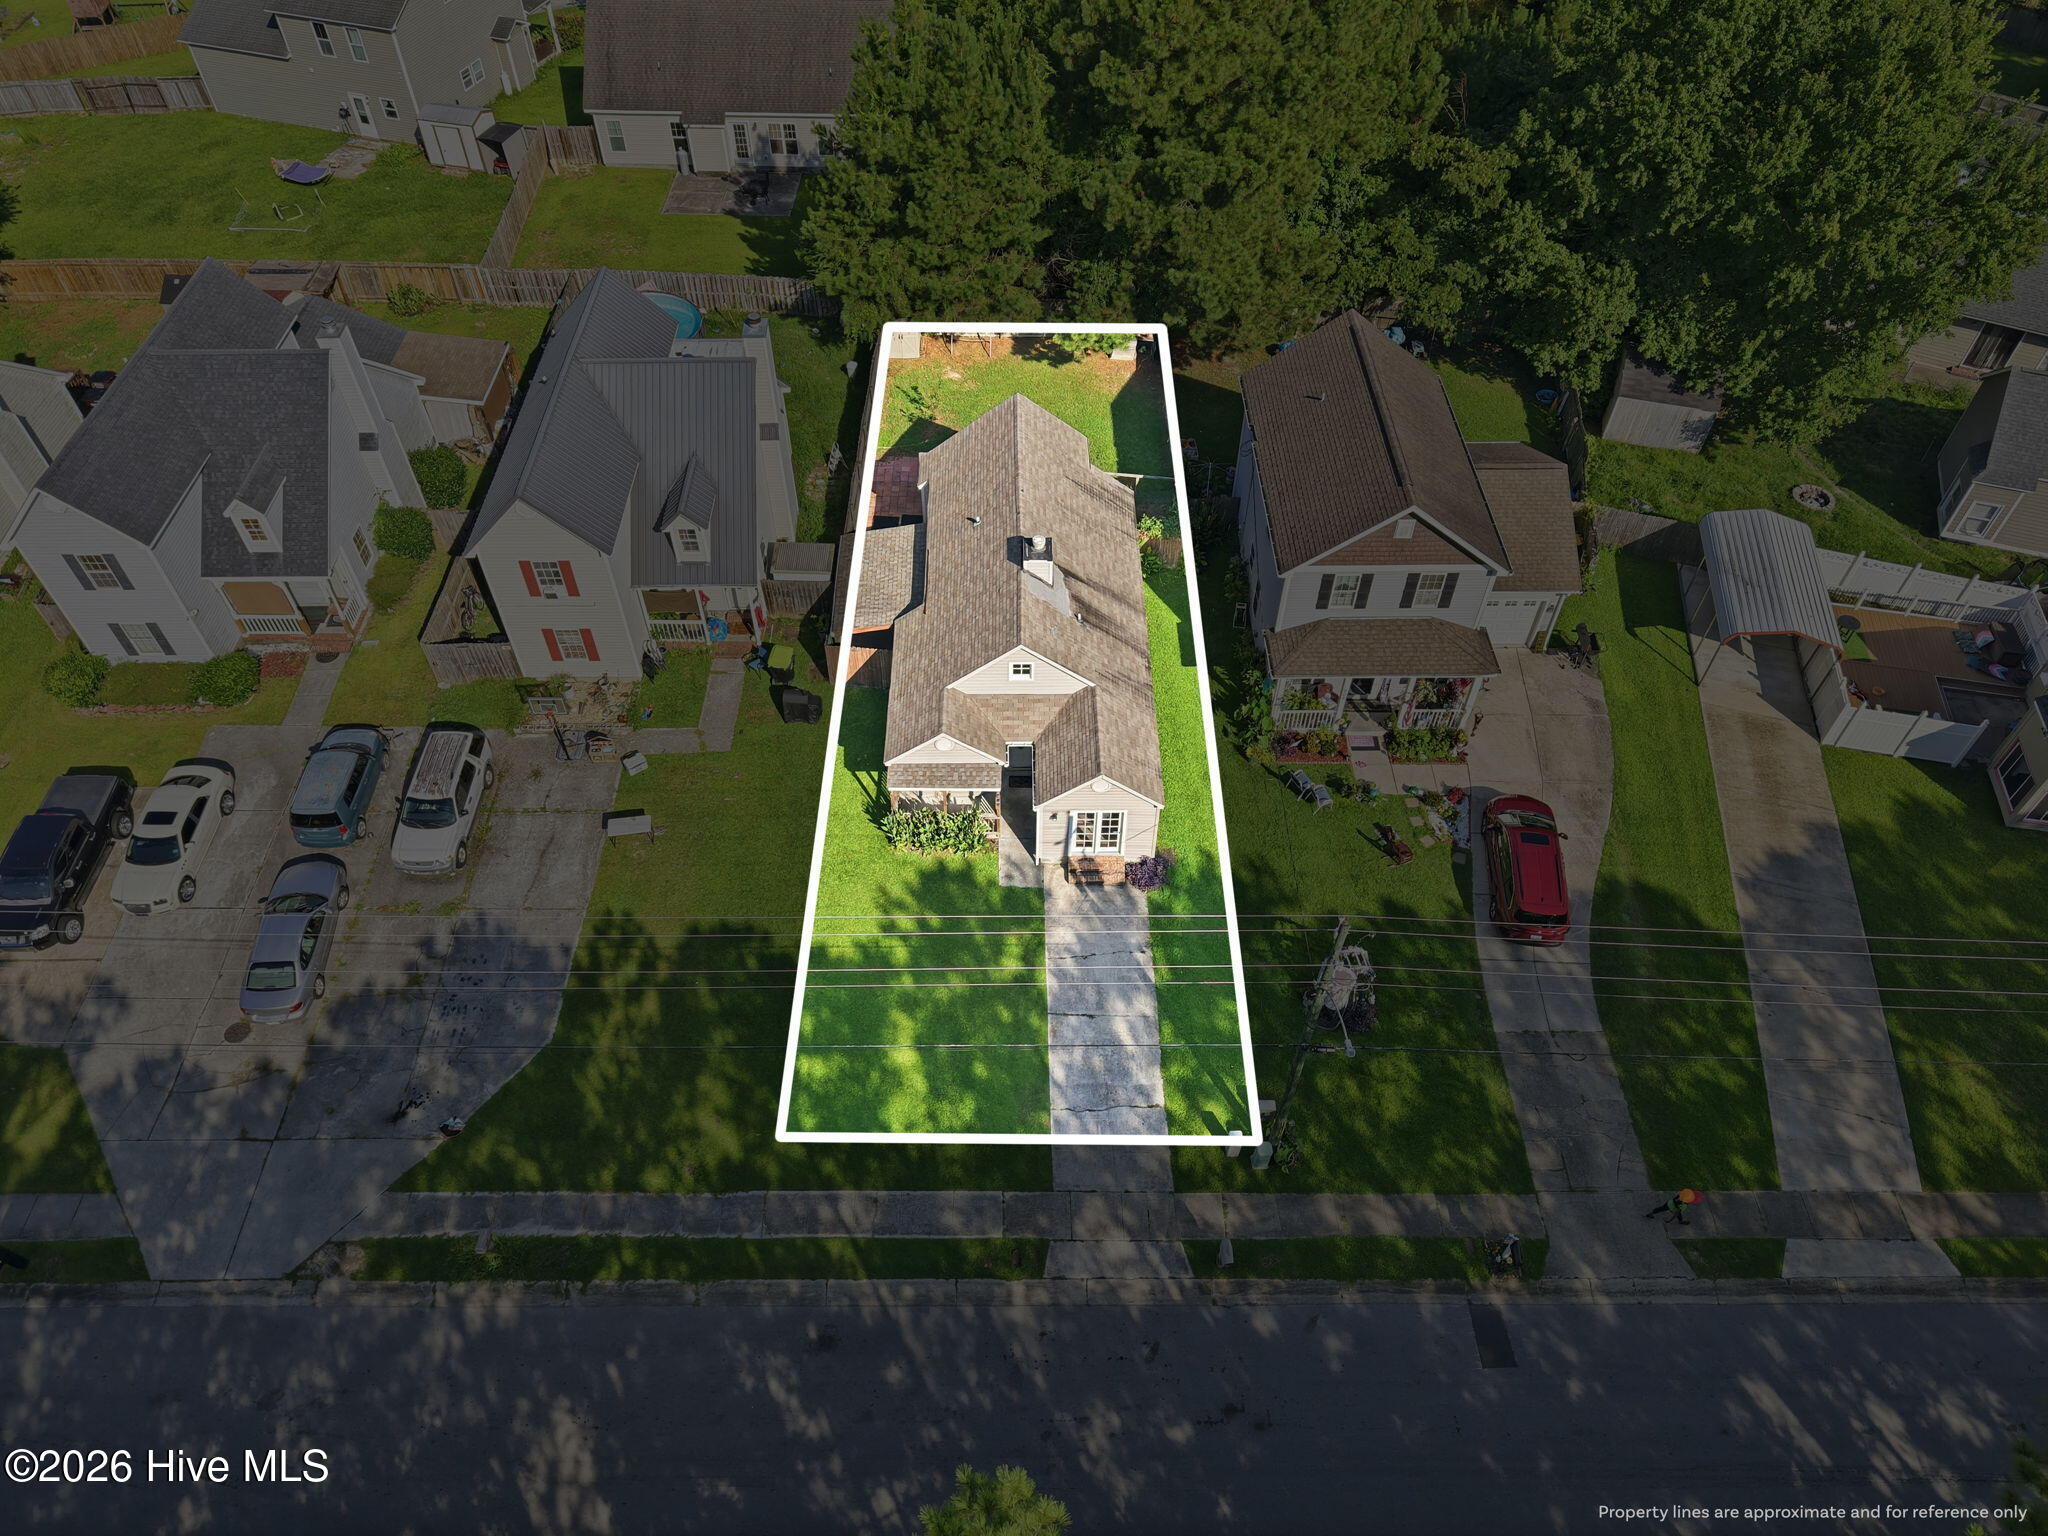
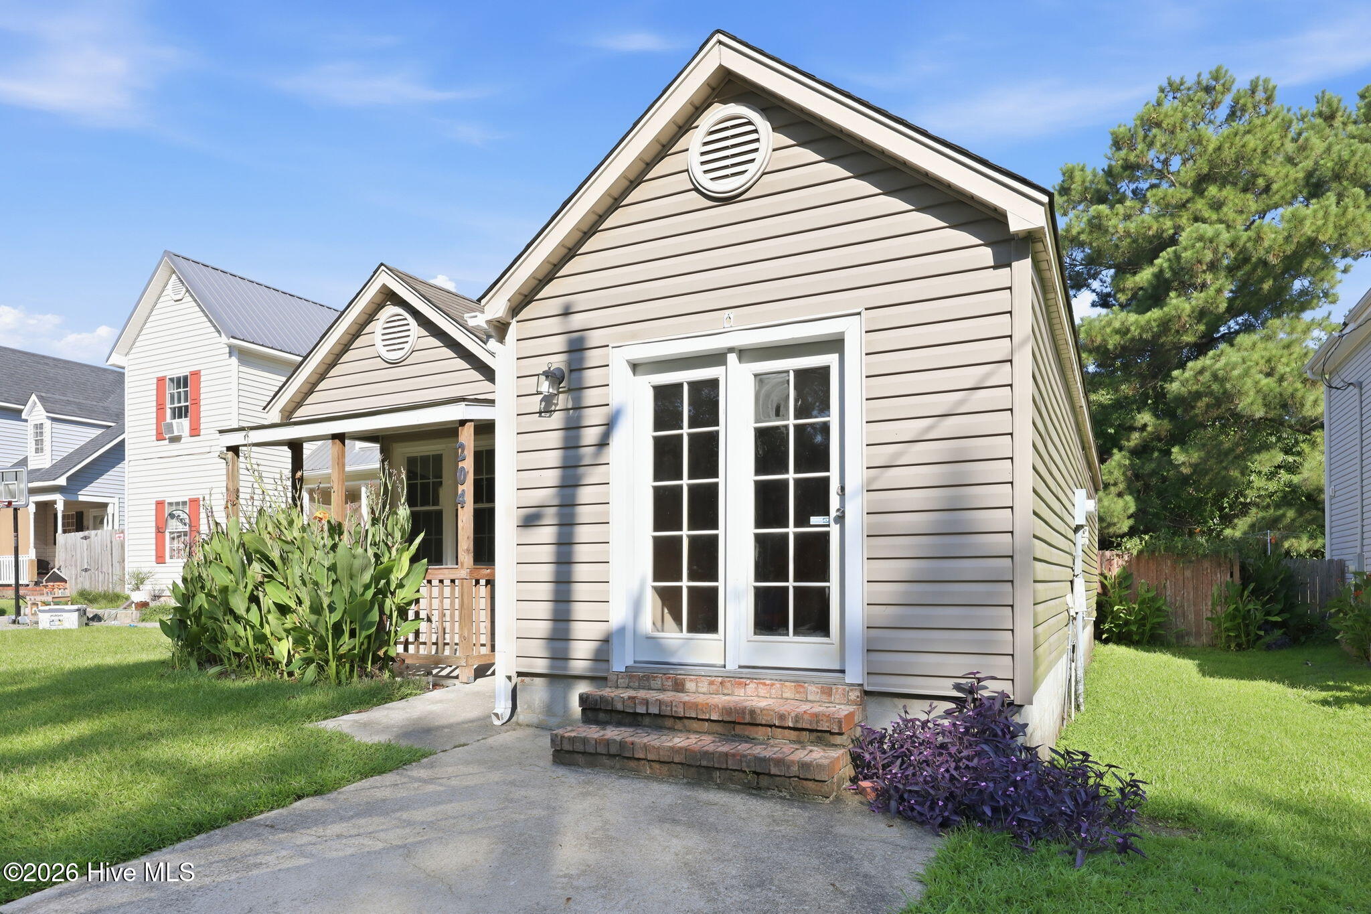
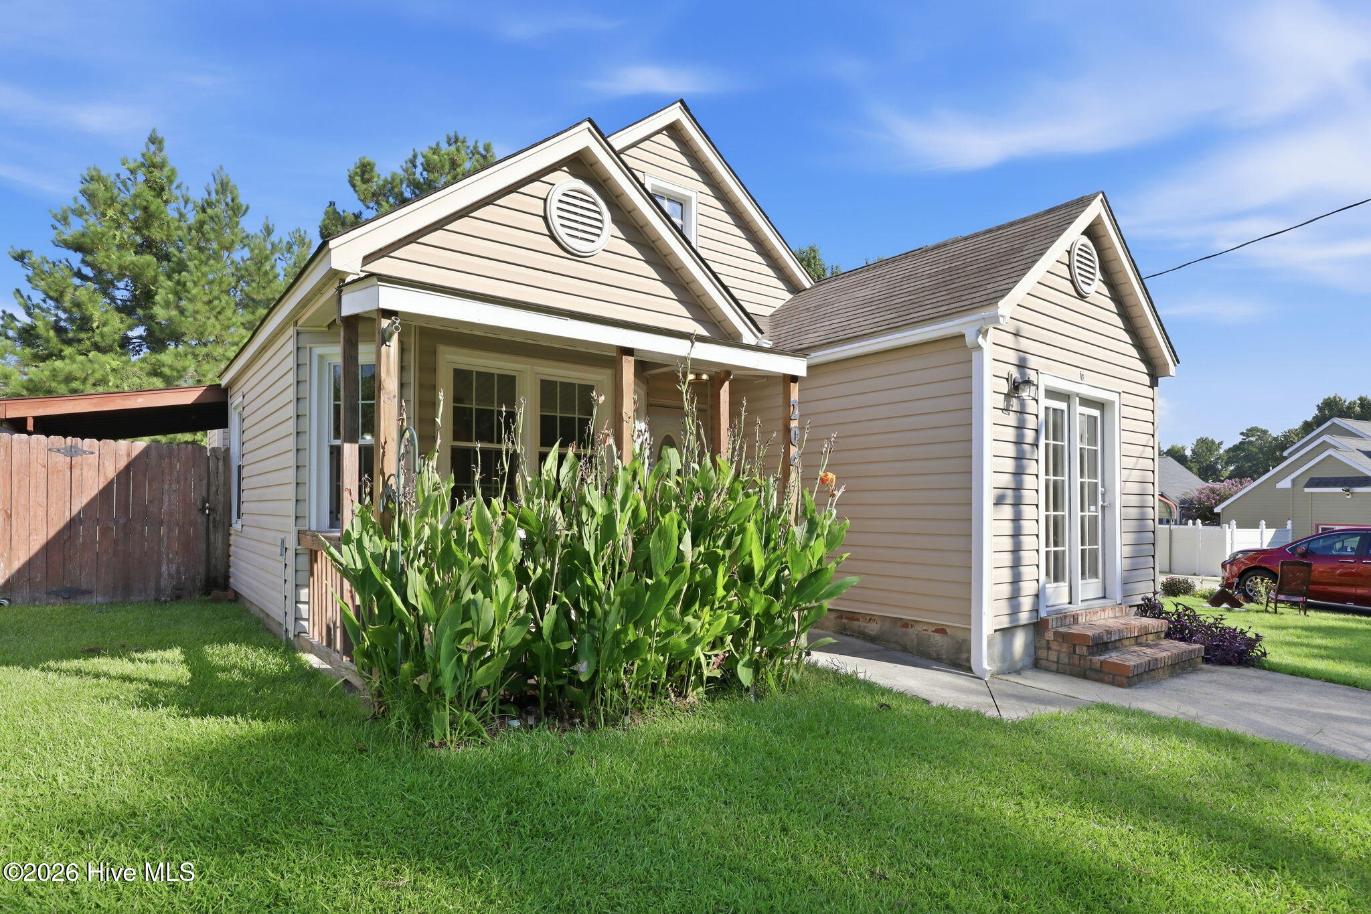
Adorable, move-in-ready home in a fantastic location with NO CITY TAXES and NO HOA! Conveniently located near shopping, dining, entertainment, area beaches, Camp Lejeune and MCAS New River, with Piney Green Gate access only approximately 4.5 miles away. Inside, you'll find 3 bedrooms, 1.5 bathrooms and an open split-bedroom floor plan offering added privacy--perfect for guests, roommates or simply having a little separation between spaces. The primary bedroom includes its own half bath and conveniently located laundry area. The kitchen offers plenty of cabinet storage, generous counter space and a pantry, with an adjoining dining area and wonderful natural light throughout the home. Step outside and there's even more to love! Enjoy both covered front and back porches, a fenced backyard, storage shed and easy-to-maintain landscaping--plenty of space to relax, entertain or let the pets play. Want a day near the water? Hammocks Beach State Park is approximately 17 miles away, offering swimming, boating, fishing, camping and more. Cute, convenient and easy to maintain, this home packs a lot into one property. Schedule your showing and come see it for yourself - appointments are super easy to make! Some listing photos have been virtually staged to help illustrate the potential use and layout of the spaces.
| 2 months ago | Listing first seen on site | |
| 2 months ago | Listing updated with changes from the MLS® |

The data relating to real estate on this website comes in part from the Internet Data Exchange program of Hive MLS, and is updated as of 2026-10-17 11:59 PM UTC. All information is deemed reliable but not guaranteed and should be independently verified. All properties are subject to prior sale, change, or withdrawal. Neither listing broker(s) shall be responsible for any typographical errors, misinformation, or misprints, and shall be held totally harmless from any damages arising from reliance upon these data. Copyright 2026 Hive MLS
Did you know? You can invite friends and family to your search. They can join your search, rate and discuss listings with you.