
113 Bosco DriveJacksonville, NC 28540
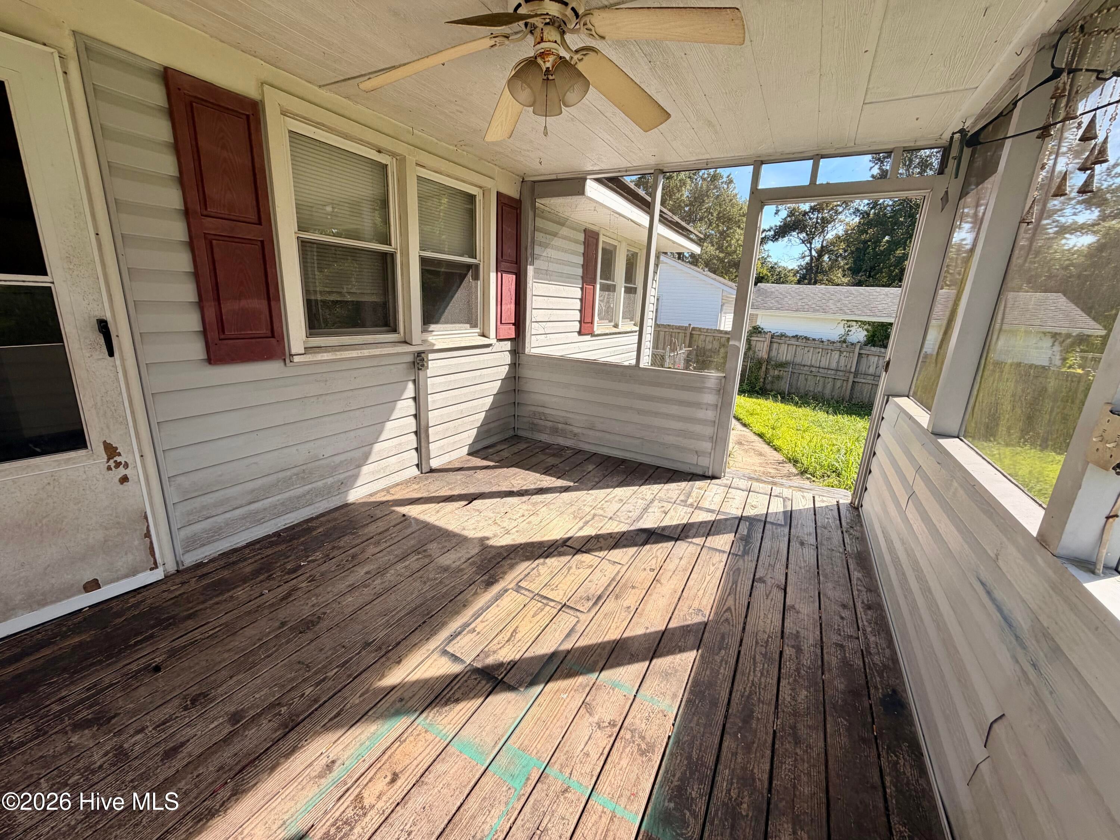
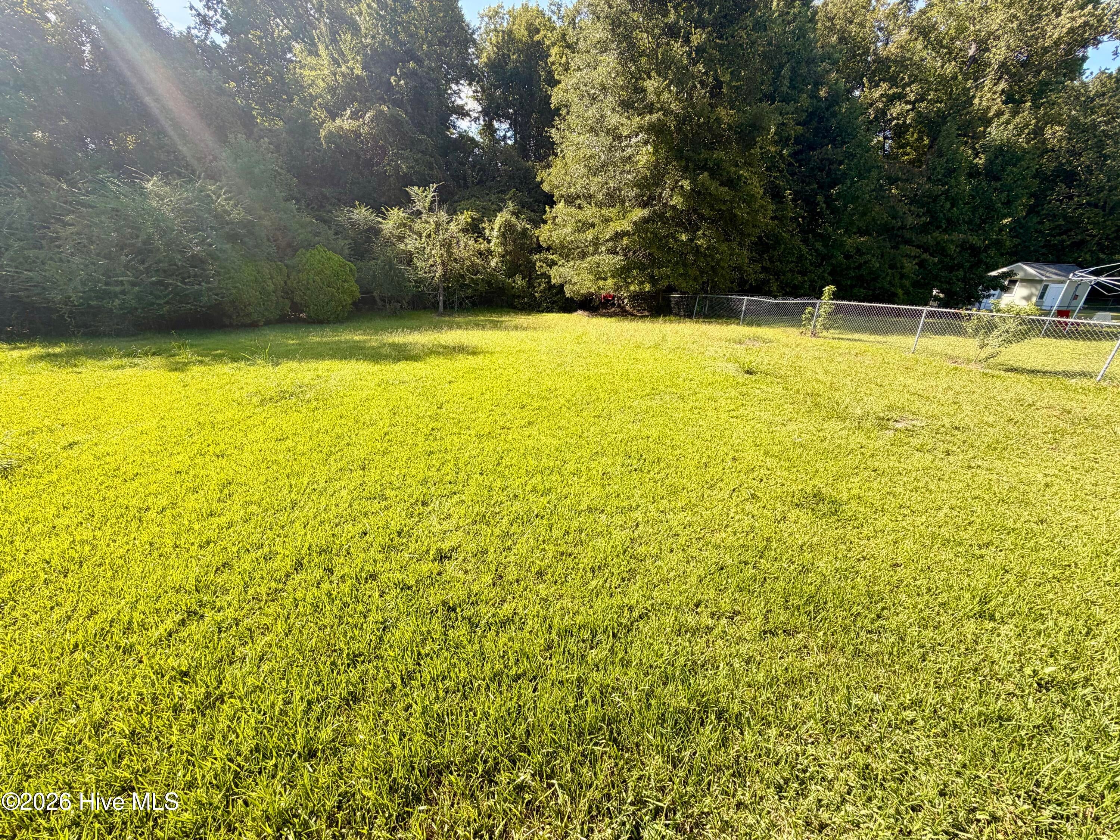
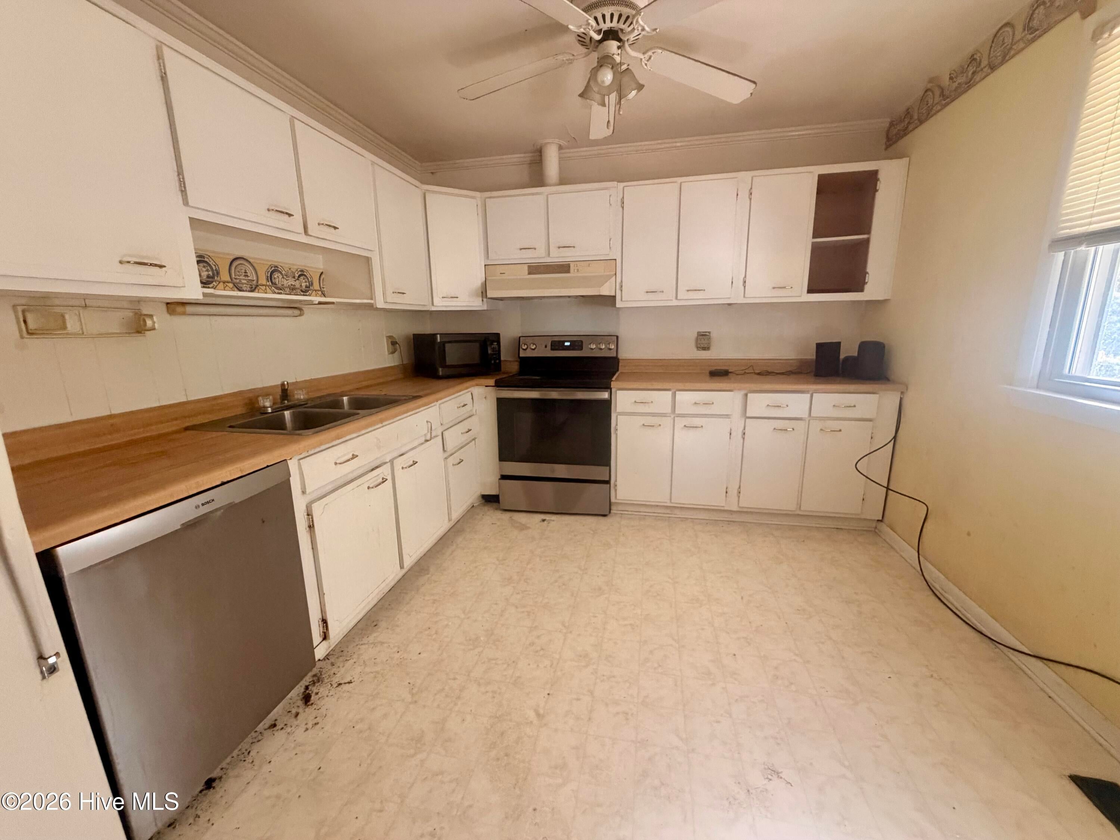
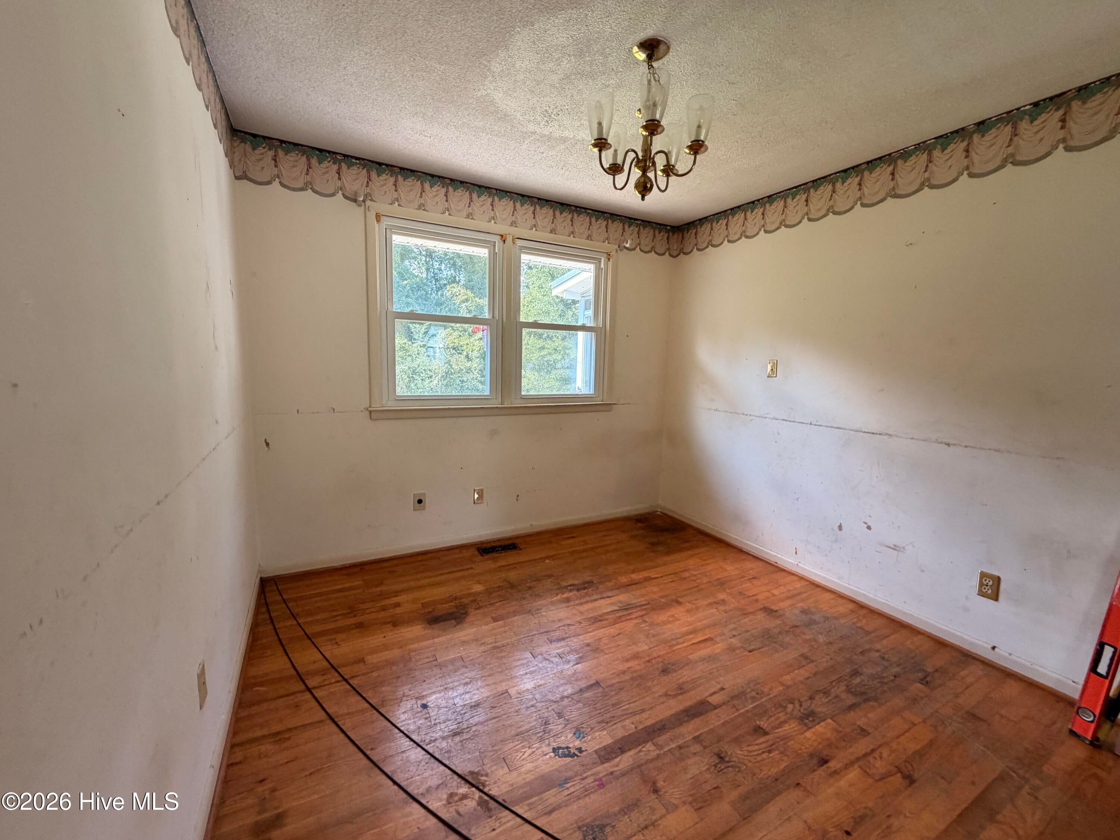
Big Northwoods footprint. Two full baths. Major updates already in place. This 3-bedroom, 2-bath home offers 1,482 square feet on a 0.31-acre lot, with hardwood floors, a screened porch, solar panels, and a 2024 roof and HVAC. The Jacksonville, NC home needs updating, but the space, location and major systems provide a solid foundation for making it your own. Inside, you'll find hardwood flooring throughout the living room, dining room, and bedrooms, along with a fireplace in the den. Attached storage gives you extra room for the things you don't necessarily want taking up space inside the house. Step outside to the screened-in back porch, a comfortable spot for morning coffee, an afternoon break, or evenings enjoying the backyard. The spacious lot gives you room to garden, play, entertain, or simply enjoy having some outdoor space of your own. Two major updates are already checked off the list: the roof and HVAC were replaced in 2024, giving you a strong starting point for the improvements you want to make. The Northwoods location puts you close to area schools, including walking distance to Northwoods Park Middle School, about 1 mile to Parkwood Elementary, and approximately 1.3 miles to Jacksonville High School. You're also conveniently located near Camp Lejeune, Western Blvd, shopping, dining, and other Jacksonville amenities. Whether you're looking for a home you can make your own, a convenient location for a military move, or an investment opportunity, 113 Bosco Drive is worth a closer look. Being sold as-is. Cash and conventional financing only.
| a month ago | Price changed to $200,000 | |
| a month ago | Listing updated with changes from the MLS® | |
| 2 months ago | Listing first seen on site |

The data relating to real estate on this website comes in part from the Internet Data Exchange program of Hive MLS, and is updated as of 2026-10-18 10:34 PM UTC. All information is deemed reliable but not guaranteed and should be independently verified. All properties are subject to prior sale, change, or withdrawal. Neither listing broker(s) shall be responsible for any typographical errors, misinformation, or misprints, and shall be held totally harmless from any damages arising from reliance upon these data. Copyright 2026 Hive MLS
Did you know? You can invite friends and family to your search. They can join your search, rate and discuss listings with you.