
128 Robinhood DriveJacksonville, NC 28546
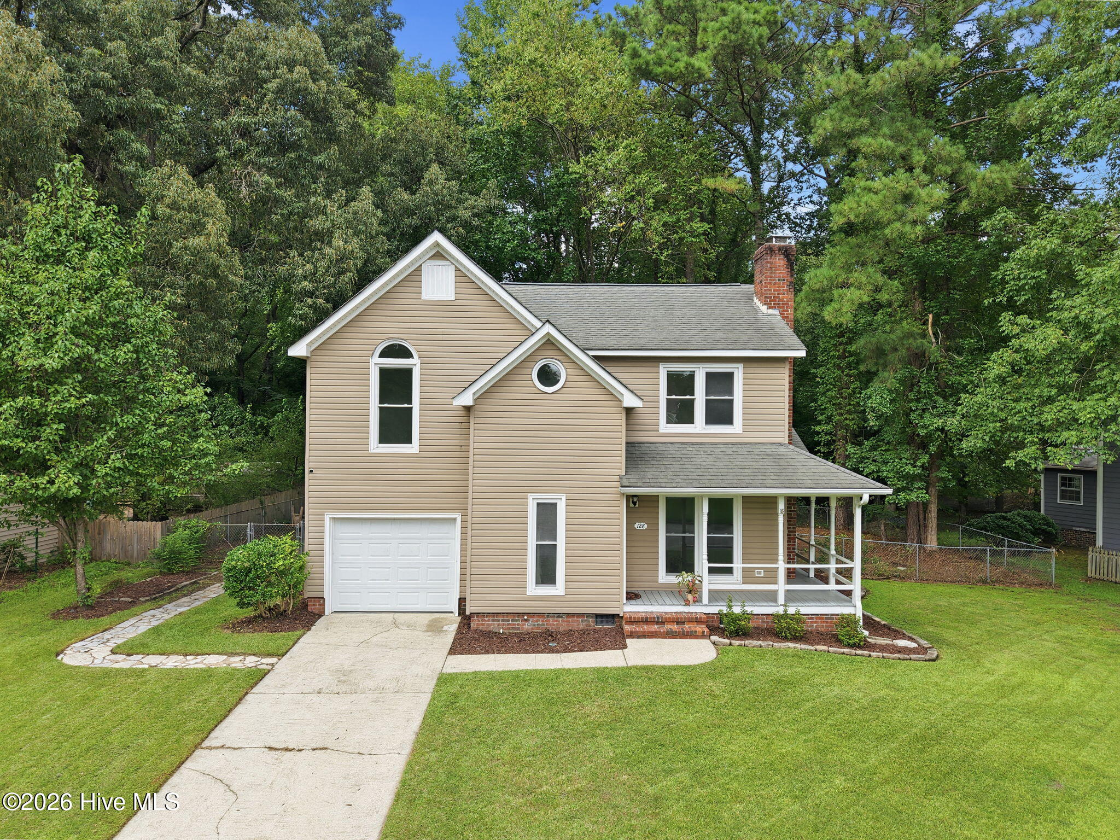
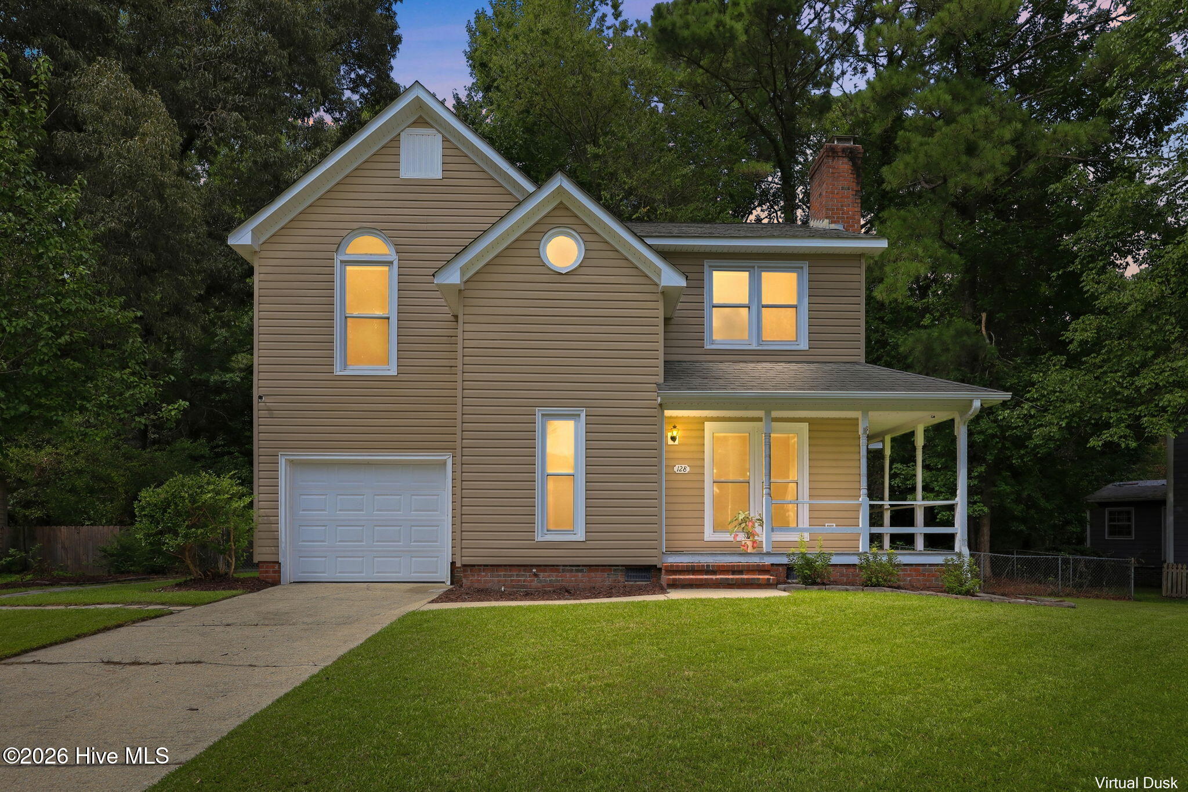
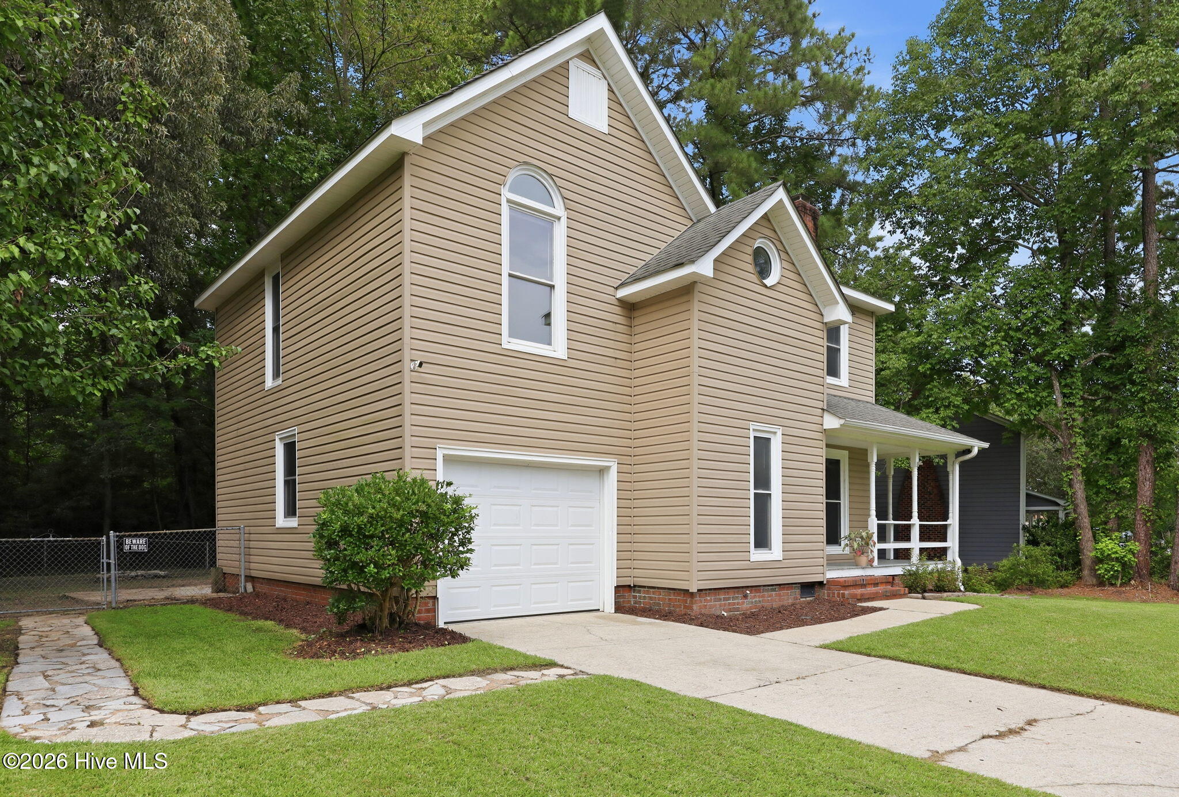
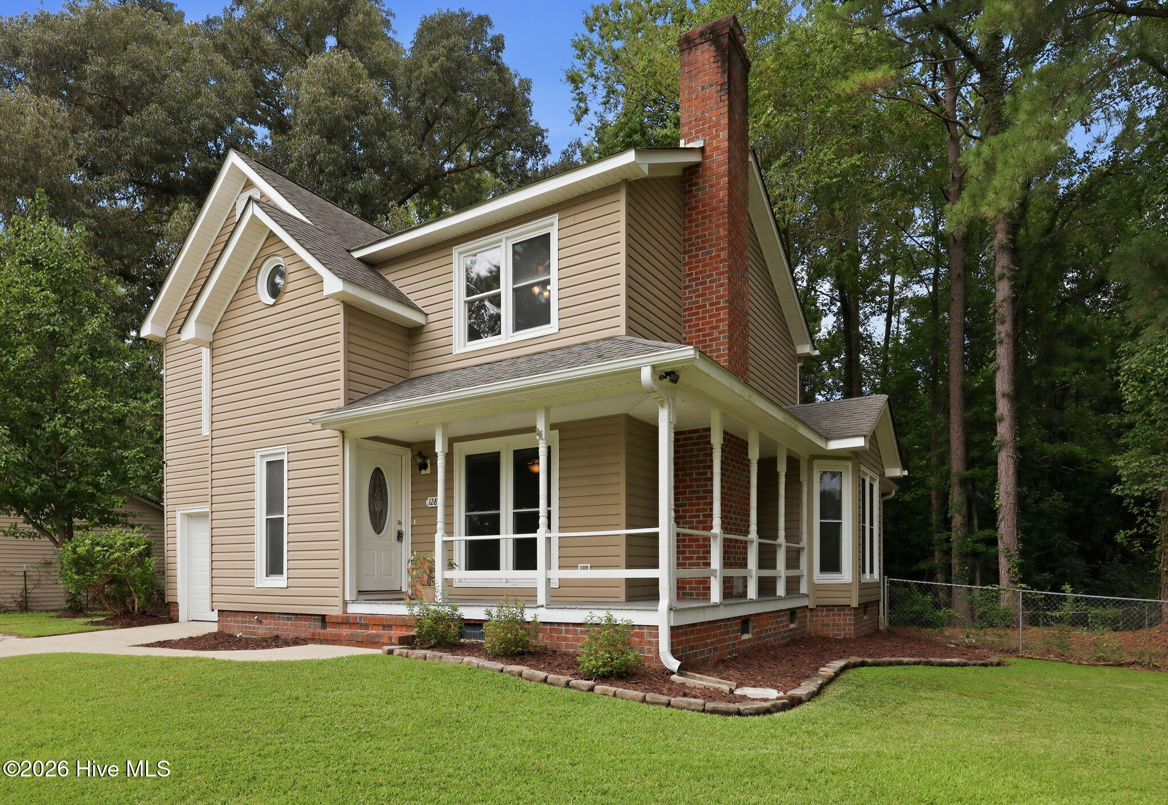
Welcome to this beautifully renovated, completely turn-key home with amazing private backyard view, easy to maintain landscaping and front porch - No HOA! Brand new HVAC including new upstairs and downstairs units, electrical upgrades, an energy efficient tankless water heater, refinished hardwood flooring downstairs, new laminate in kitchen and bathrooms, and new upgraded carpet on the stairs and in bedrooms. The kitchen is truly unbelievable - custom built cabinets with adjustable shelving, soft close closing on doors, made with maple, birch plywood, poplar hardwood and pine - no particle board! Custom built countertops from exterior grade plywood - also not particle board, new matching Whirlpool appliances, new kitchen sink, faucet and under sink plumbing. A half bathroom is located off the kitchen leading into the 1 car garage. There is so much space in the kitchen and throughout the home - if you need lots of living space with large rooms, this one is perfect! Spacious living room with fireplace, a separate formal dining room PLUS a bonus office/media room with wood shelving and new glass panels overlooking the gorgeous fully fenced backyard, which features stone steps (front, side, and back), a refinished wooden deck, and a fire pit. All three bedrooms are upstairs with the laundry closet in the hallway bathroom. Primary bedroom has a walk-in closet with shelving and a full bathroom. 3rd bedroom has 2 closets with an additional storage area. New fans in living room and upstairs rear bedroom, light fixtures upgraded throughout home and new interior/exterior doorknobs/locks. There's a neighborhood park in walking distance with grill, playground, soccer area, shelter and wooded area. Super close to all area amenities with an easy commute to local bases and beaches. Must see in person to appreciate the amazing craftsmanship throughout this beautiful home. List of all upgrades can be provided upon request. Appointments are easy to make!
| a week ago | Listing updated with changes from the MLS® | |
| a week ago | Status changed to Active Under Contract | |
| 2 weeks ago | Listing first seen on site |

The data relating to real estate on this website comes in part from the Internet Data Exchange program of Hive MLS, and is updated as of 2026-09-07 09:56 AM UTC. All information is deemed reliable but not guaranteed and should be independently verified. All properties are subject to prior sale, change, or withdrawal. Neither listing broker(s) shall be responsible for any typographical errors, misinformation, or misprints, and shall be held totally harmless from any damages arising from reliance upon these data. Copyright 2026 Hive MLS
Did you know? You can invite friends and family to your search. They can join your search, rate and discuss listings with you.