Century 21 Champion Real Estate
910-455-5328  

115 Creek Bluff Road, Newport, NC, 28570

Save
Ask
Tour
Hide
Share
$549,900
1 Day On Site

115 Creek Bluff Road
Newport, NC 28570

For Sale|Single Family Residence|Active
4
Beds
3
Total Baths
2
Full Baths
1
Partial Bath
3,262
SqFt
$169
/SqFt
2026
Built
Subdivision:
Bluffs on Broad Creek
County:
Carteret
Call Now: 910-455-5328
Is this the listing for you? We can help make it yours.
910-455-5328
115 Creek Bluff Road115 Creek Bluff Road115 Creek Bluff Road115 Creek Bluff Road
Save
Ask
Tour
Hide
Share

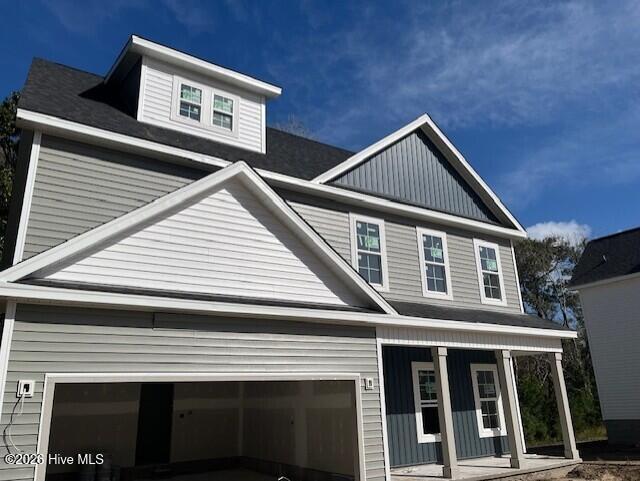
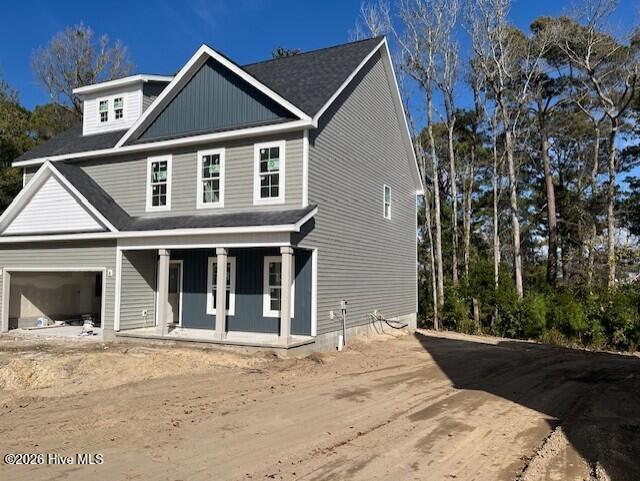
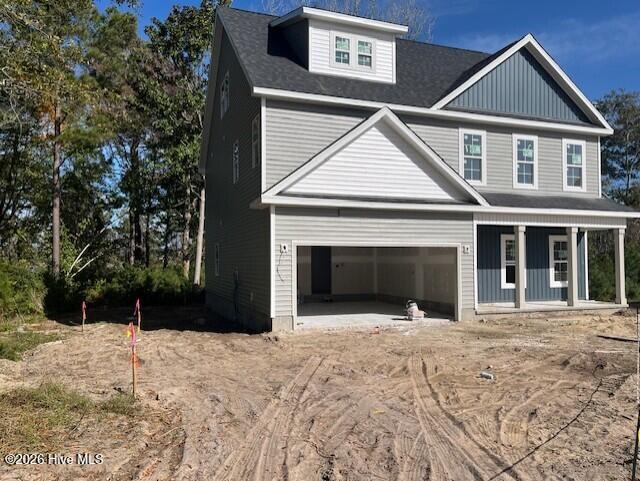
Welcome home to this beautiful new construction home featuring 4 spacious bedrooms, 2.5 bathrooms, and a thoughtfully designed open floor plan perfect for everyday living and entertaining. The large living area flows seamlessly into the kitchen and dining space creating an inviting atmosphere for family and friends. The kitchen features beautiful granite countertops, ample cabinet space, and a convenient pantry for additional storage. A versatile flex room offers endless possibilities and can serve as a home office, formal dining, or additional living space. The spacious primary suite provides a relaxing retreat, complete with a large walk-in closet and a private bathroom featuring a walk-in shower. All bathrooms feature attractive tile flooring, adding both style and durability. Above the garage is a large bonus room that could be used as you choose. Additional highlights include a dedicated laundry room and a spacious two-car garage offering plenty of room for parking and storage.

Save
Ask
Tour
Hide
Share
Listing Snapshot
Price 
$549,900
Days On Site 
1 Day
Bedrooms 
4
Inside Area (SqFt) 
3,262 sqft
Total Baths 
3
Full Baths 
2
Partial Baths 
1
Lot Size 
0.7 Acres
Year Built 
2026
MLS Number 
100615347
Status 
Active
Property Tax 
$282.86
HOA/Condo/Coop Fees 
$41.67 monthly
Sq Ft Source 
N/A
Friends & Family
Recent Activity
9 hours agoStatus changed to Active
yesterdayListing first seen on site
yesterdayListing updated with changes from the MLS
General Features
Acres 
0.7
Attached Garage 
Yes
Foundation 
Slab
Garage 
Yes
Garage Spaces 
2
Levels 
Two
Number Of Stories 
3
Parking 
Garage Faces FrontGarage Door OpenerOn Site
Parking Spaces 
2
Property Condition 
Under Construction
Property Sub Type 
Single Family Residence
Sewer 
Septic Tank
Special Circumstances 
Standard
SqFt Total 
3262
Utilities 
Water Connected
Zoning 
res
Interior Features
Appliances 
DishwasherElectric RangeMicrowaveElectric Water Heater
Cooling 
Heat Pump
Flooring 
CarpetTile
Heating 
Heat PumpElectric
Interior 
Walk-In Closet(s)Pantry
Laundry Features 
Washer HookupLaundry Room
Bedroom 2 
Dimensions - 11.0x15.0Level - Second
Bedroom 3 
Dimensions - 13.0x12.0Level - Second
Bedroom 4 
Dimensions - 13.0x14.0Level - Second
Bonus Room 
Dimensions - 24.0x39.0Level - Third
Kitchen 
Dimensions - 15.0x15.0Level - First
Laundry 
Dimensions - 8.0x10.0Level - Second
Living Room 
Dimensions - 20.0x15.0Level - First
Master Bedroom 
Dimensions - 18.0x17.0Level - Second
Other 
Dimensions - 15.0x12.0Level - FirstDescription - Flex Space
Utility Room 
Dimensions - 10.0x5.0Level - FirstDescription - Mud Room
Save
Ask
Tour
Hide
Share
Exterior Features
Construction Details 
Vinyl SidingFrame
Fencing 
None
Frontage 
See Remarks
Patio And Porch 
CoveredPatioPorch
Roof 
Shingle
View 
None
Waterview 
None
Community Features
Association Amenities 
Management
Association Fee 
$500.0
Association Fee Frequency 
Annually
School District 
Carteret County Public Schools
Financing Terms Available 
CashFHAVA Loan
Roads 
Paved
Schools
School District
Carteret County Public Schools
Elementary School
Bogue Sound
Middle School
Broad Creek
High School
Croatan
Listing courtesy of Harry Brown of CENTURY 21 Champion Real Estate


The data relating to real estate on this website comes in part from the Internet Data Exchange program of Hive MLS, and is updated as of 2026-11-10 05:24 PM UTC. All information is deemed reliable but not guaranteed and should be independently verified. All properties are subject to prior sale, change, or withdrawal. Neither listing broker(s) shall be responsible for any typographical errors, misinformation, or misprints, and shall be held totally harmless from any damages arising from reliance upon these data. Copyright 2026 Hive MLS

Neighborhood & Commute
Source: Walkscore
Disclosure: Community information and market data powered by Constellation Data Labs. Information is deemed reliable but not guaranteed.
Save
Ask
Tour
Hide
Share